Get $6,748 Cash Back
4 HOLDROYD COURT, Halton Hills (Glen Williams) — listed at $2,699,000. Earn buyer cashback at closing. No catches, just more money in your pocket.
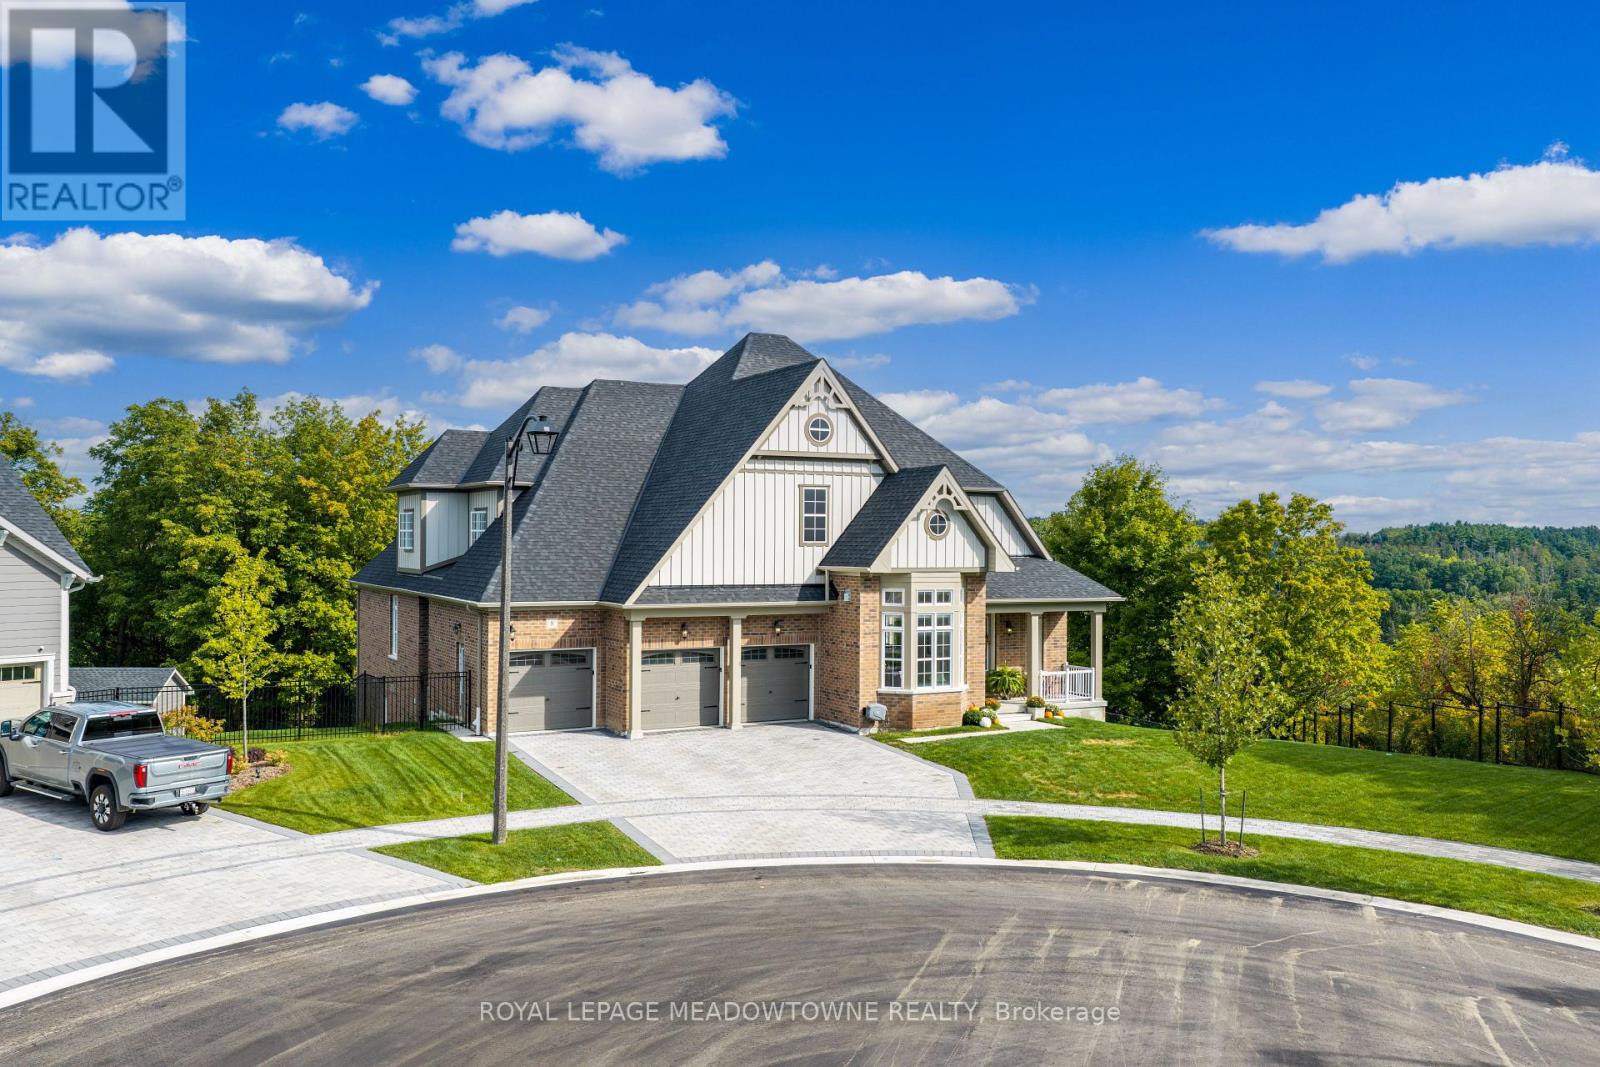
Stunning bungaloft located in the prestigious Meadows on the Glen community in Glen Williams. This exceptional former model home offers approximately 6,000 sq. ft. of beautifully finished living space, showcasing premium upgrades and timeless design throughout.The gourmet kitchen features a large centre island, high-end finishes, and a convenient butler's pantry, all overlooking the impressive two-storey great room with a floor-to-ceiling stone fireplace and sun-filled breakfast area. A formal dining room sits opposite a charming office, complete with a coffered ceiling and built-in window seat. The main level is anchored by a luxurious primary suite with its own fireplace and a spa-inspired ensuite. A second private bedroom suite is also located on this floor. The upper level offers a library loft overlooking the great room, along with a third spacious bedroom suite. The fully finished lower level is designed for entertaining, featuring an outstanding theatre room, a well-appointed bar, and a wine room. Step outside to experience complete serenity-lush gardens, mature landscaping, and peaceful views create the perfect backdrop for morning coffee or an evening glass of wine. A rare offering in one of Glen Williams' most coveted enclaves. This is the lifestyle you've been dreaming of. Let's get you home! (id:60164)
| Room | Level | Dimensions |
|---|---|---|
| Bedroom | Main level | 4.5 x 4.09 meters |
| Family room | Second level | 5.98 x 3.89 meters |
| Media | Basement | 4.67 x 5 meters |
| Recreational, Games room | Basement | 9.25 x 8.43 meters |
| Other | Basement | 3.76 x 3.43 meters |
| Other | Basement | 3.73 x 3.17 meters |
| Other | Basement | 2.95 x 1.85 meters |
| Other | Basement | 5.38 x 4.39 meters |
| Utility room | Basement | 3.12 x 8.33 meters |
| Exercise room | Basement | 8.1 x 5.54 meters |
| Bathroom | Main level | 2.84 x 1.78 meters |
| Foyer | Main level | 0.51 x 2.01 meters |
| Bathroom | Main level | 3.81 x 4.06 meters |
| Bathroom | Second level | 1.73 x 2.69 meters |
| Bathroom | Second level | 2.31 x 1.5 meters |
| Dining room | Main level | 3.38 x 4.67 meters |
| Laundry room | Main level | 2.39 x 3.66 meters |
| Kitchen | Main level | 6.12 x 4.24 meters |
| Eating area | Main level | 4.32 x 3.38 meters |
| Living room | Main level | 4.5 x 4.83 meters |
| Primary Bedroom | Main level | 5.44 x 6.71 meters |
| Bedroom | Main level | 4.17 x 3.63 meters |
| Bedroom | Second level | 3.78 x 5.59 meters |
Is 4 HOLDROYD COURT a good fit for a growing family?+
With 4 bedrooms and 4 bathrooms, there's room for kids plus a guest room or home office. The 1.5-storey layout keeps living and sleeping areas separated.
Is there air conditioning?+
Yes — central air conditioning cooling is in place.
What makes this a luxury property?+
At $2,699,000, standout features include 4 bathrooms, 2 fireplaces. In this price range, expect higher-end finishes — verify during a showing.
What's the parking situation?+
This property includes 8 spaces — Attached Garage, Garage.
How is the home heated? Is it efficient?+
Heating is forced air, natural gas. Gas heating is generally the most cost-efficient option in Ontario winters.
What are the ongoing costs beyond the mortgage?+
Budget for annual property taxes of $13,099.87, heating is forced air, natural gas. Always verify the latest figures with your agent before making an offer — these change yearly.
Ask About This Property
Nearby Places
Searching nearby places…
Benchmark price · Updated 2026-09
Year over year
Past 10 years
Similar listings
 For Sale29 days44
 For Sale39 days48
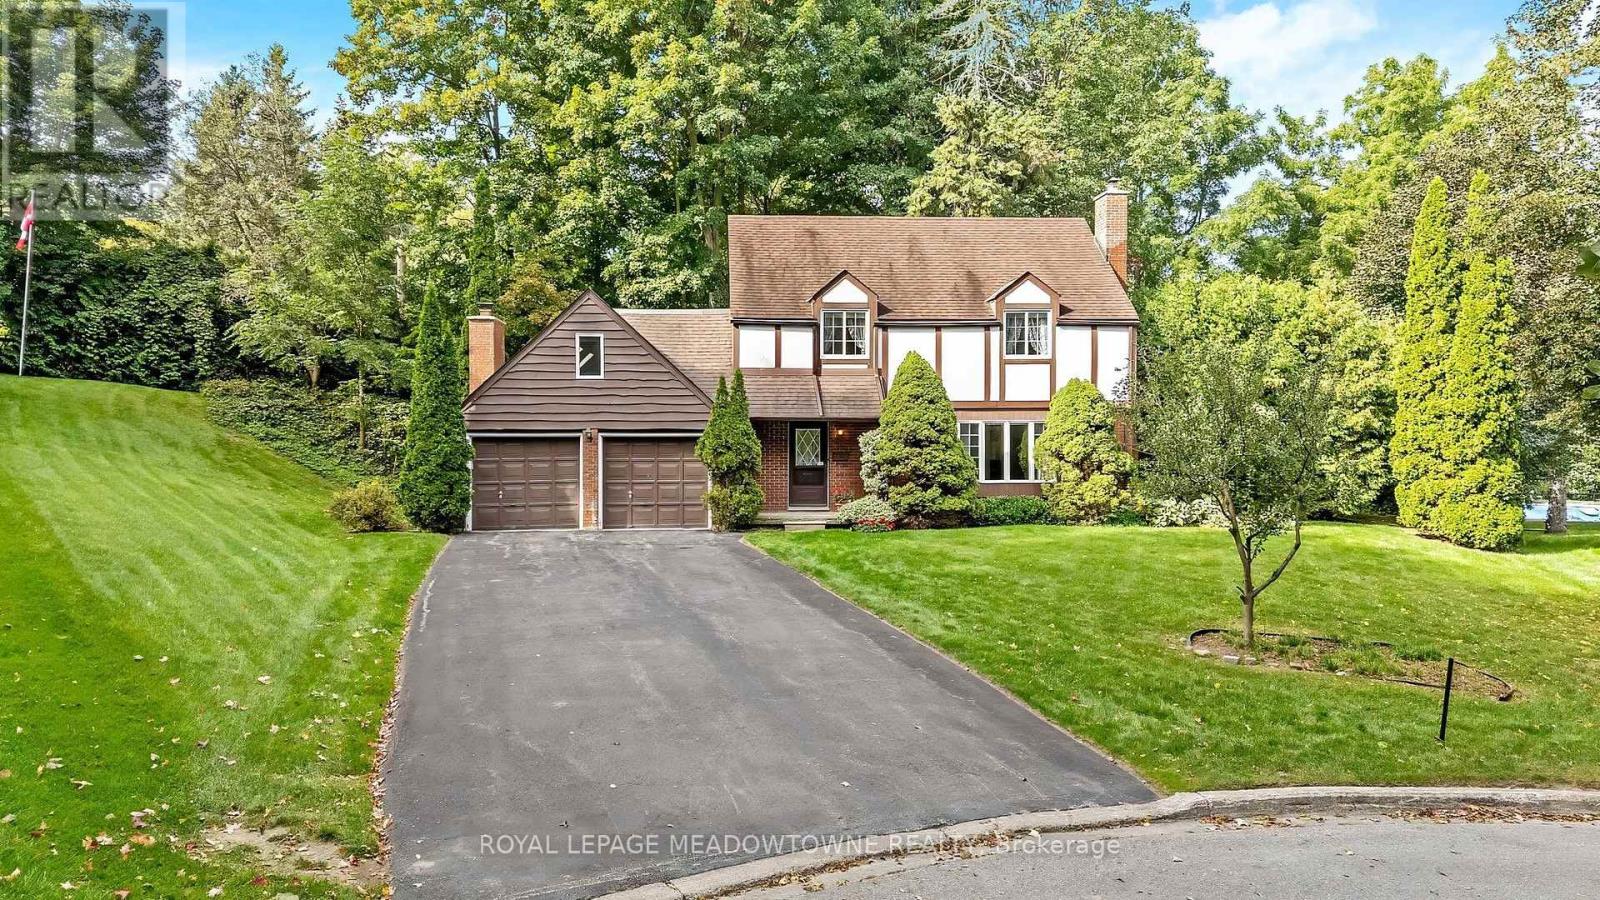 For Sale2 days39
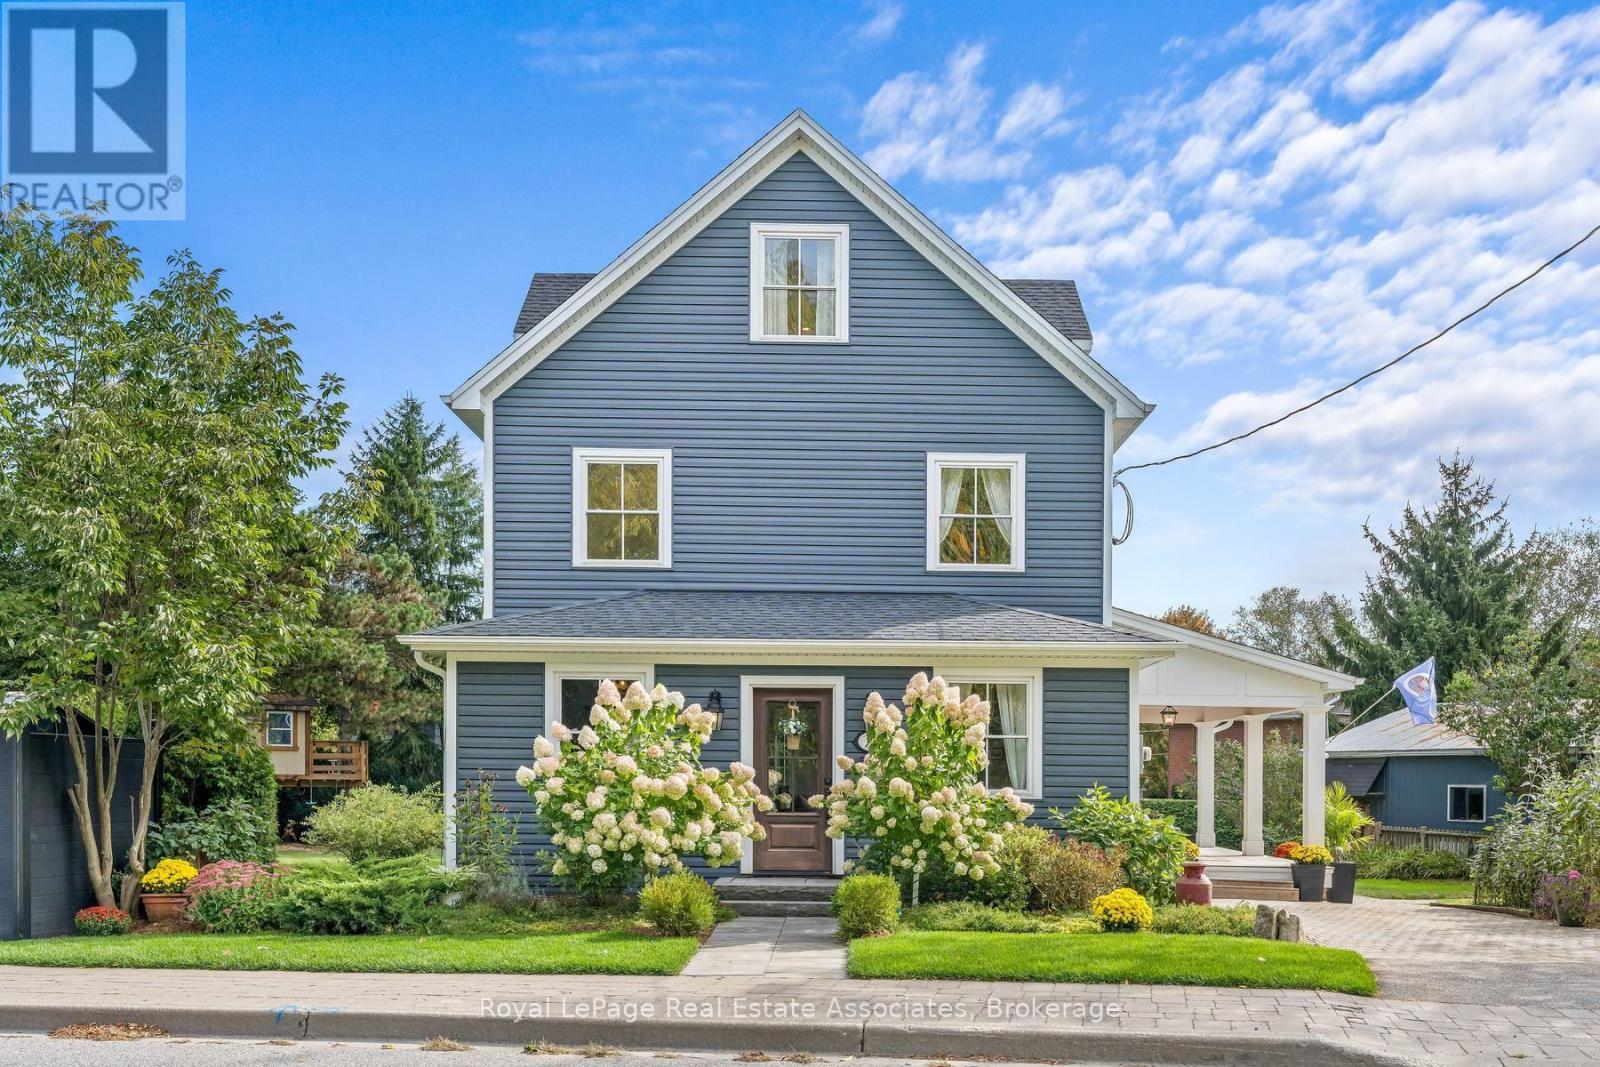 For Sale30 days50

The listing data above is provided under copyright by the Canadian Real Estate Association. While the information is considered reliable, its accuracy is not guaranteed by the Canadian Real Estate Association or getsetsold.ca. Neither getsetsold.ca nor its affiliates make any representations or warranties, express or implied, regarding the accuracy or completeness of the information presented here.